

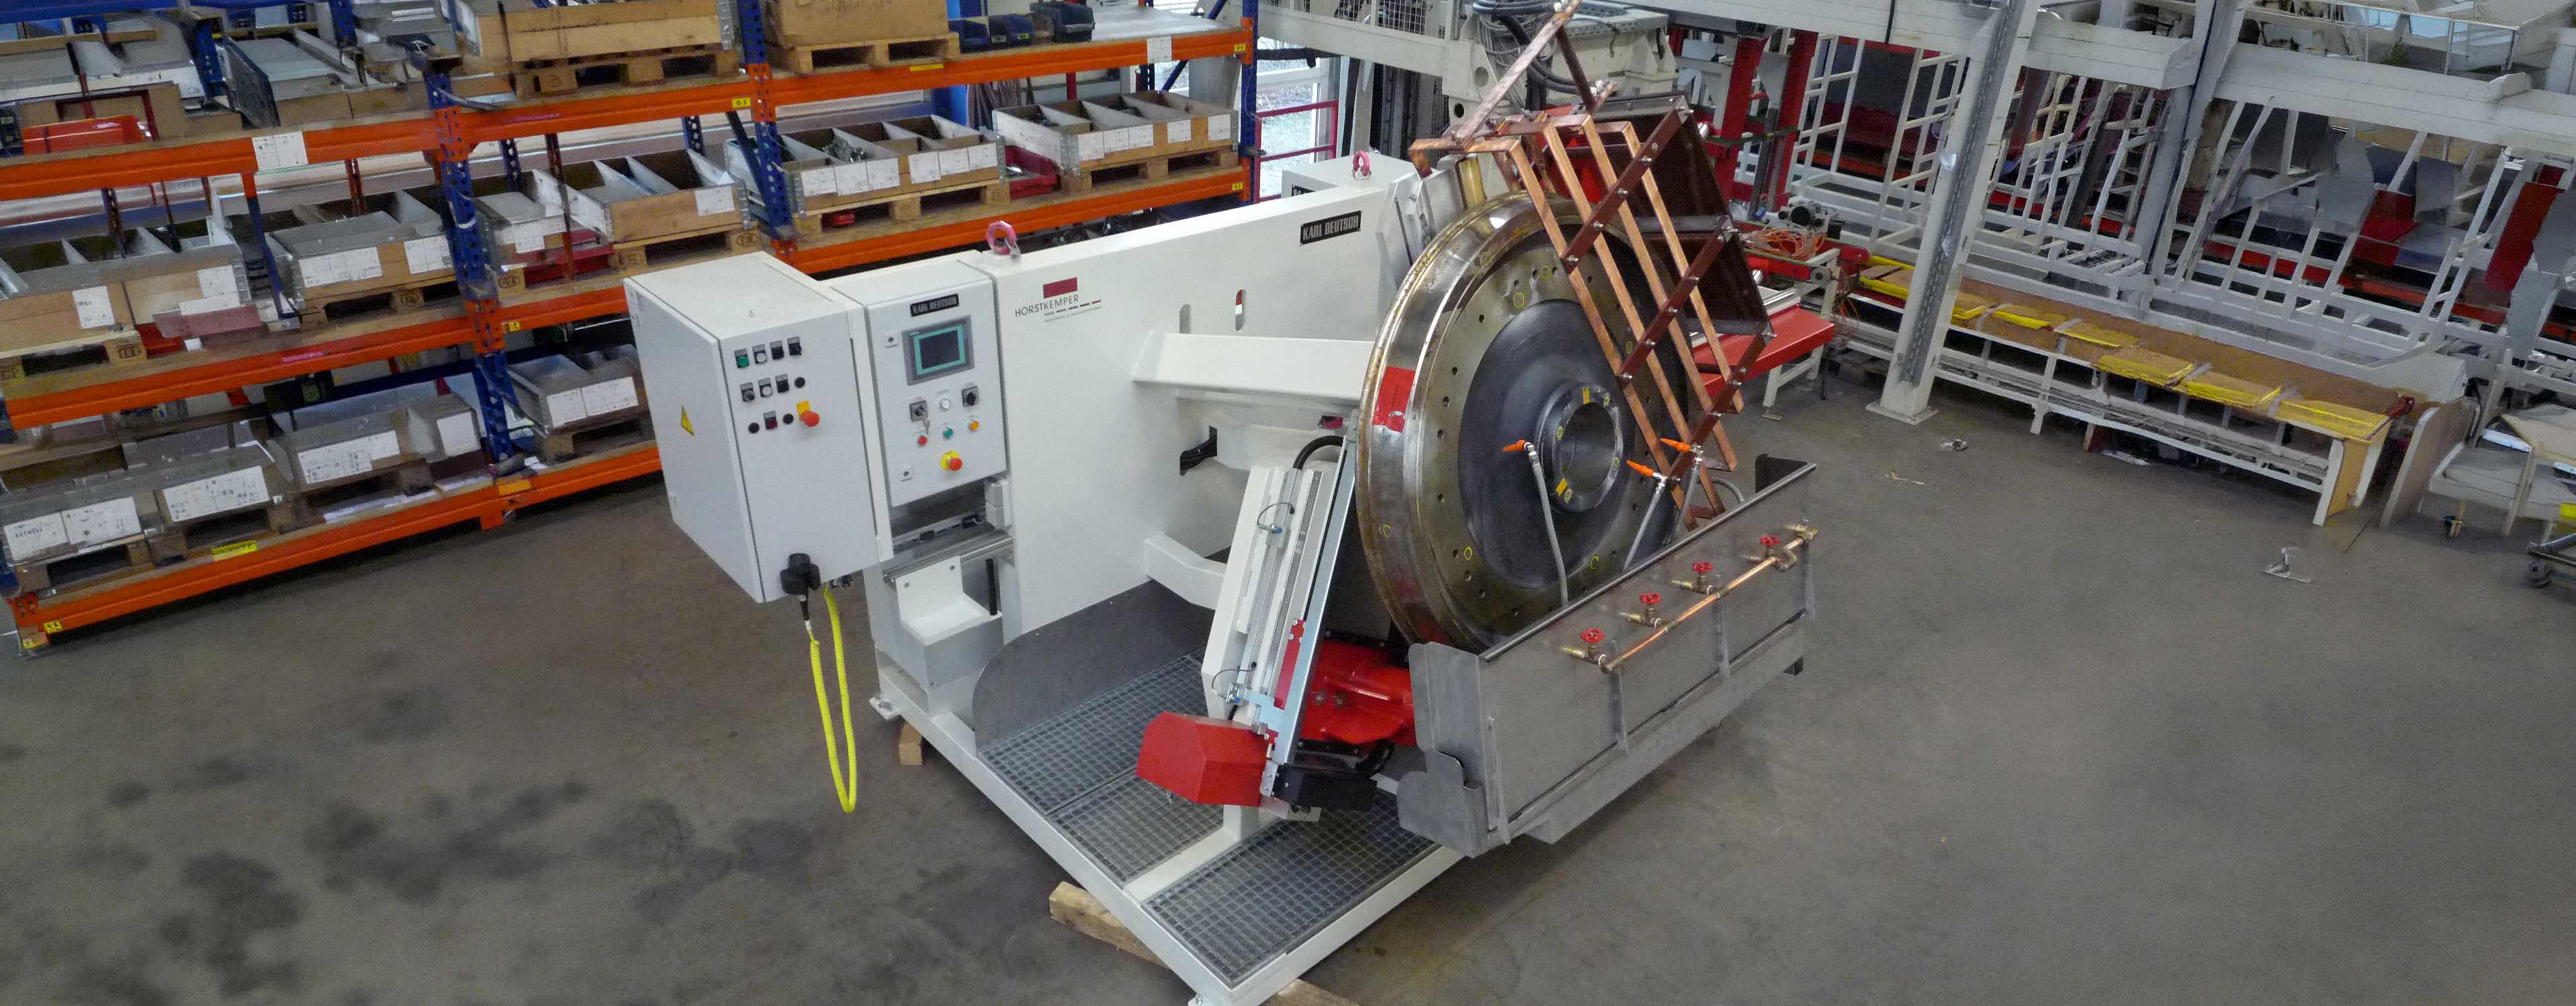
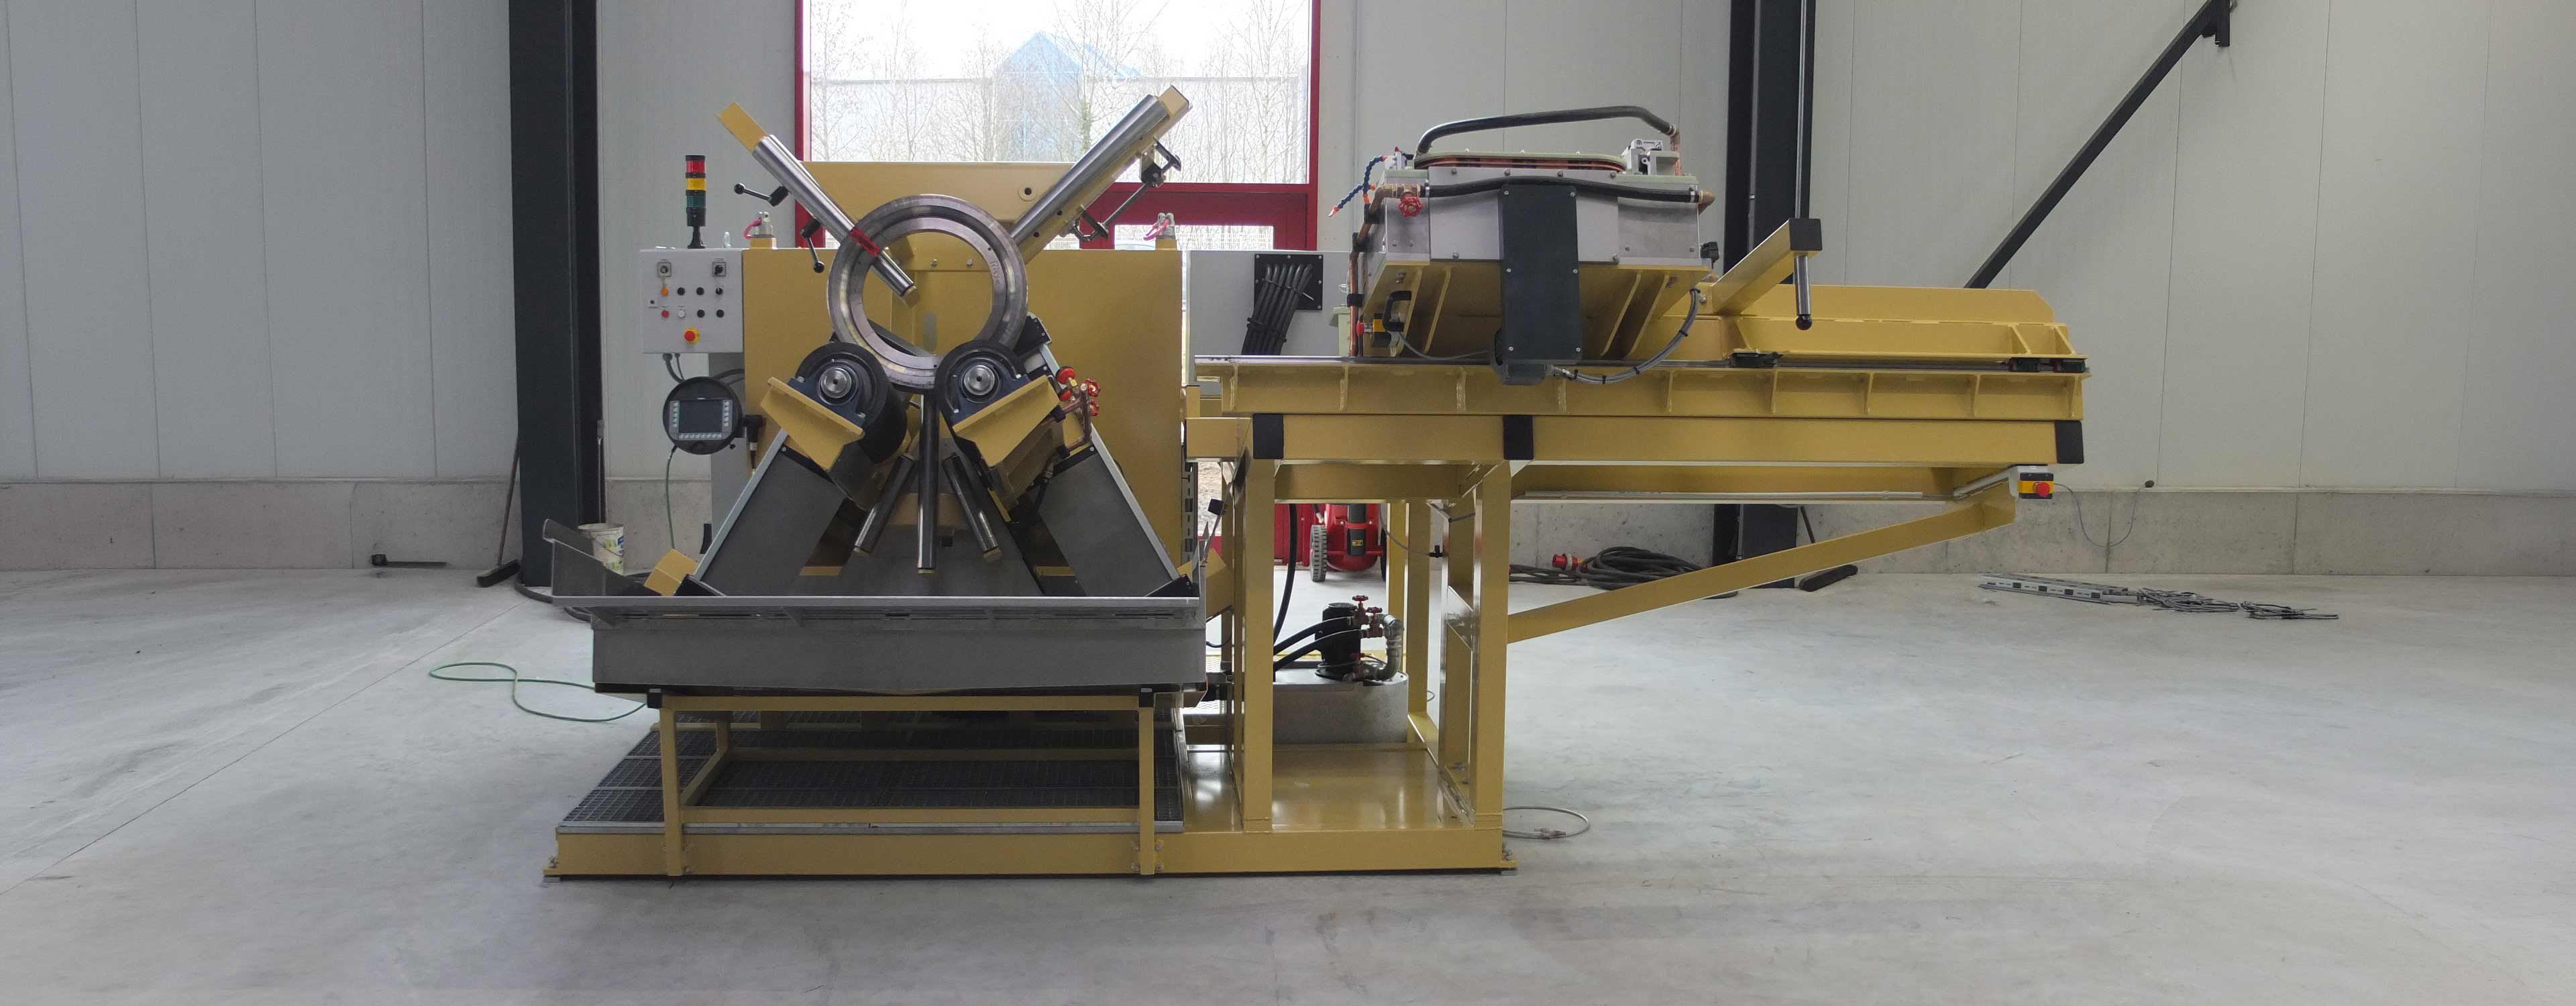
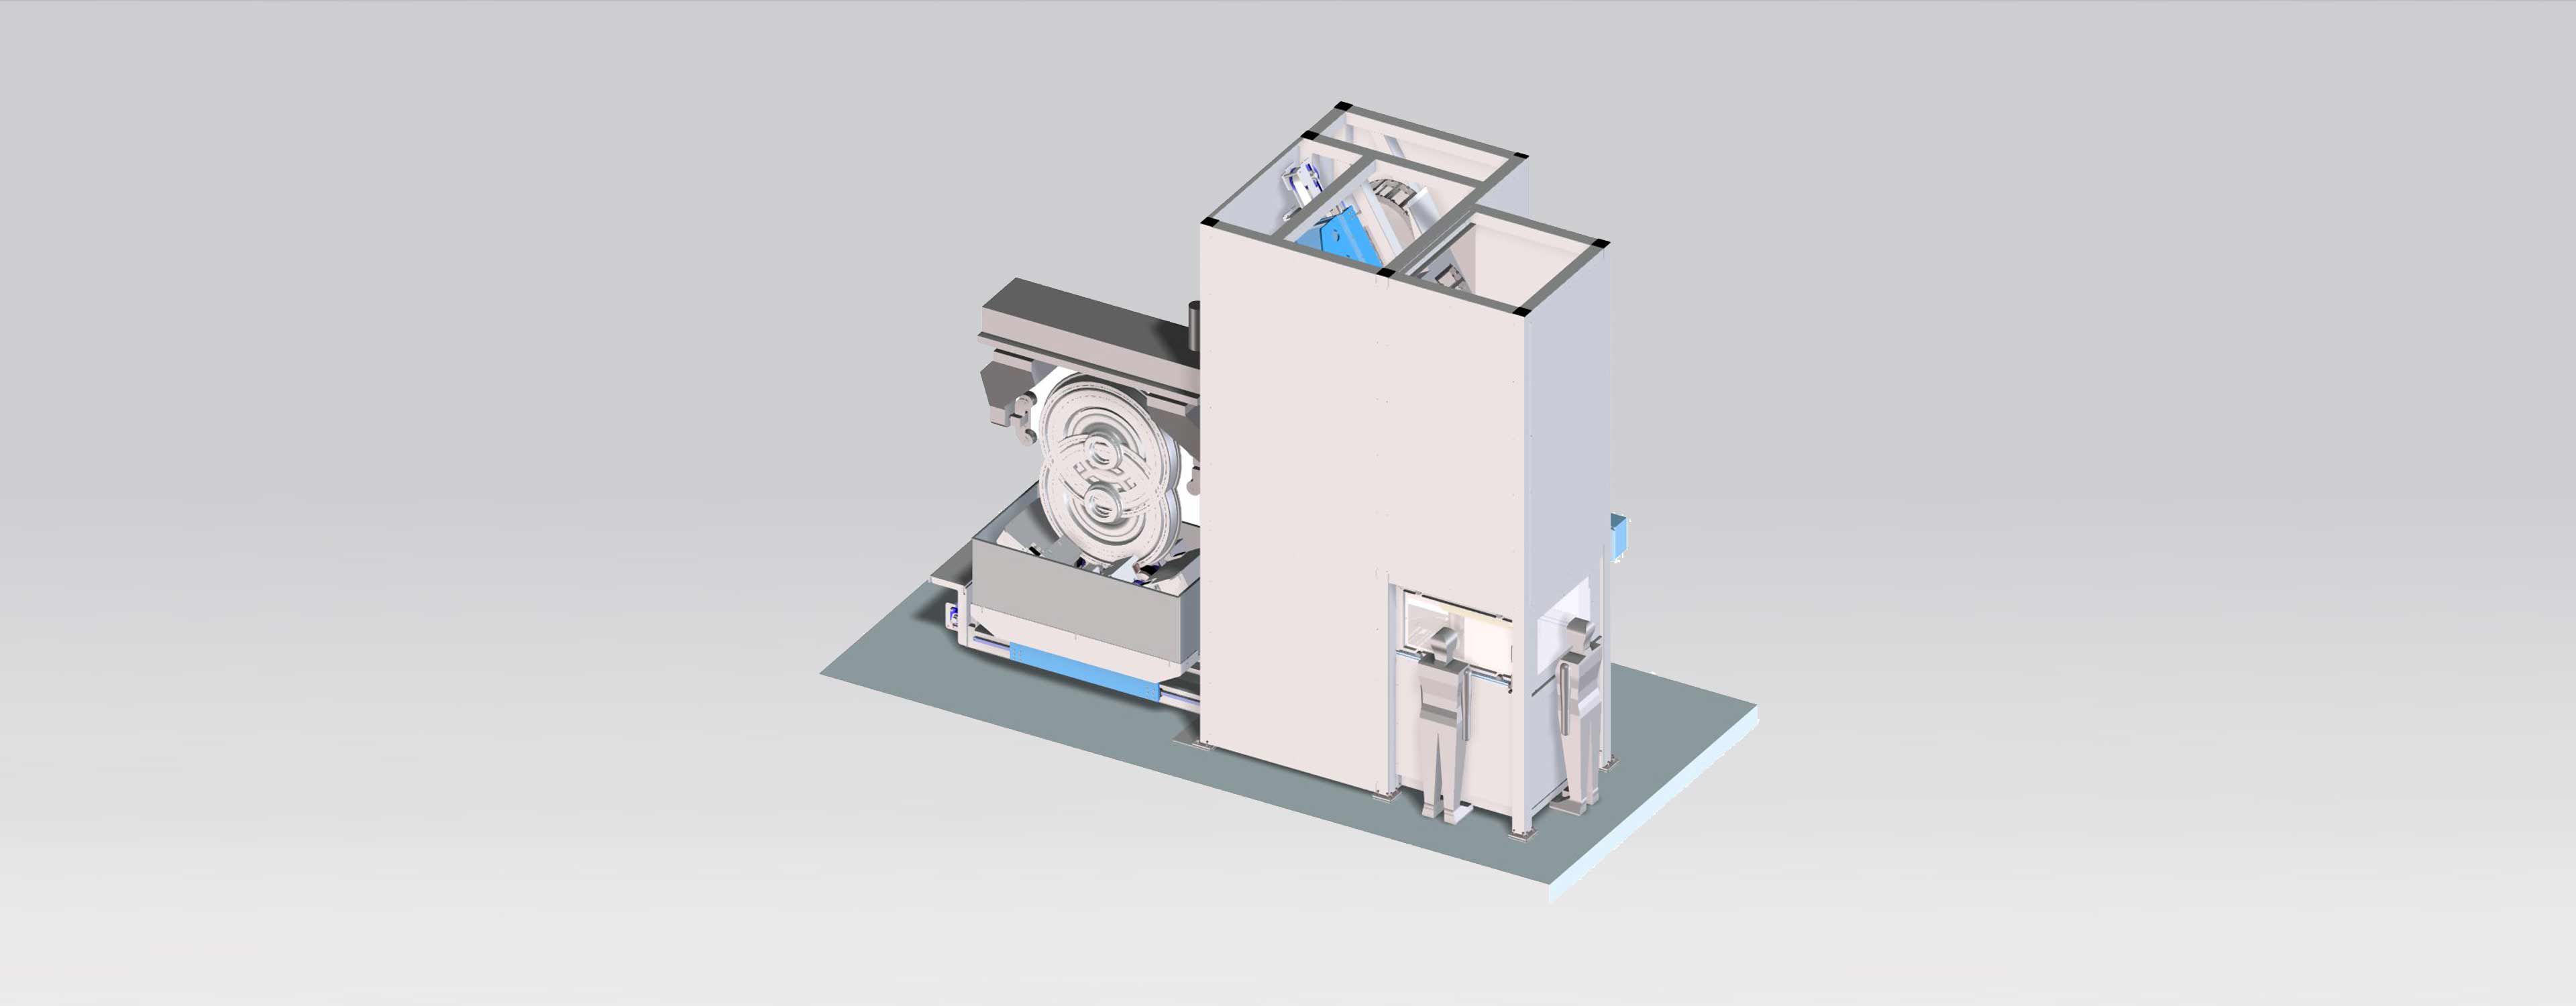
In the field of testing and inspection systems, HORSTKEMPER develops and manufactures test benches for reliable quality assurance of safety-relevant workpieces. In cooperation with renowned specialist companies, our test benches ensure the quality of workpieces weighing between 1,000 kg and 30,000 kg.
Horstkemper offers test benches for non-destructive workpiece testing using ultrasonic (UT) and magnetic particle inspection (MPI) methods. These systems enable the detection of surface defects such as cracks and are used, among other things, for demanding workpieces such as railway wheels and bearing rings. Our range of services also includes test benches for torque and hardness testing. Our machines are designed for short testing times, and secure integration into existing plant concepts.
In addition, Horstkemper has extensive experience in optical component inspection. The image processing systems used are integrated into fully automated production lines and are utilized for dimensional, positional, completeness, or surface inspections. These camera-based solutions are used in several industries such as press automation, wood and plastics processing or the furniture industry.