

HORSTKEMPER thoroughly inspects materials and workpieces—ranging from 1,000 to 30,000 kg.
Test Benches
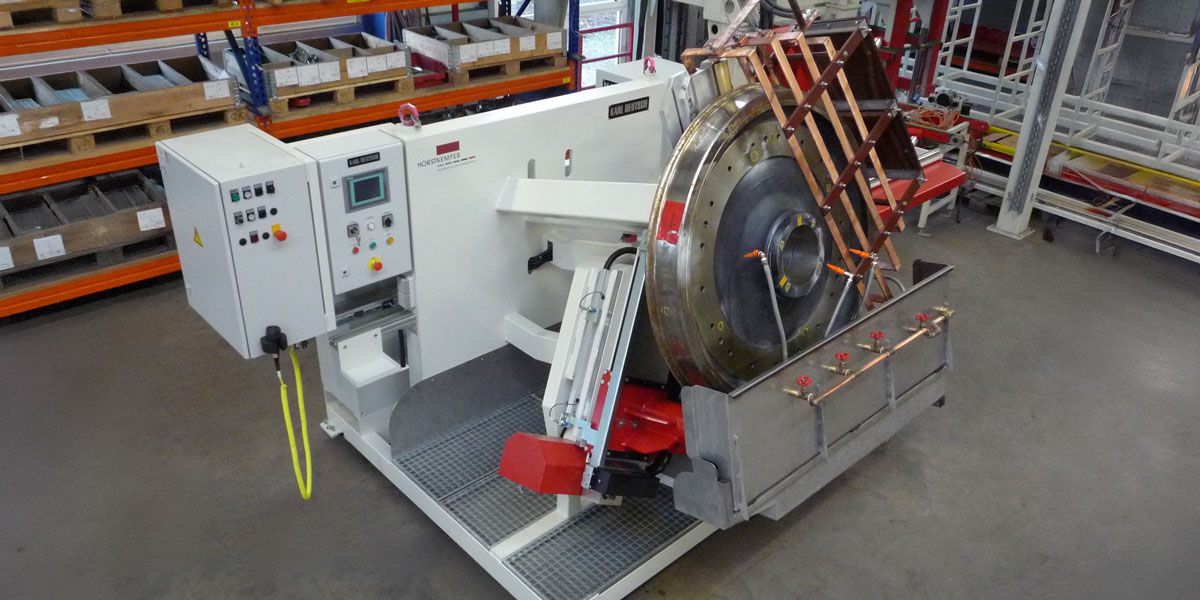
Drawing on our many years of experience and in cooperation with leading specialized firms, we inspect materials for cracks and hardness and test them to their limits to reliably meet the highest safety standards.
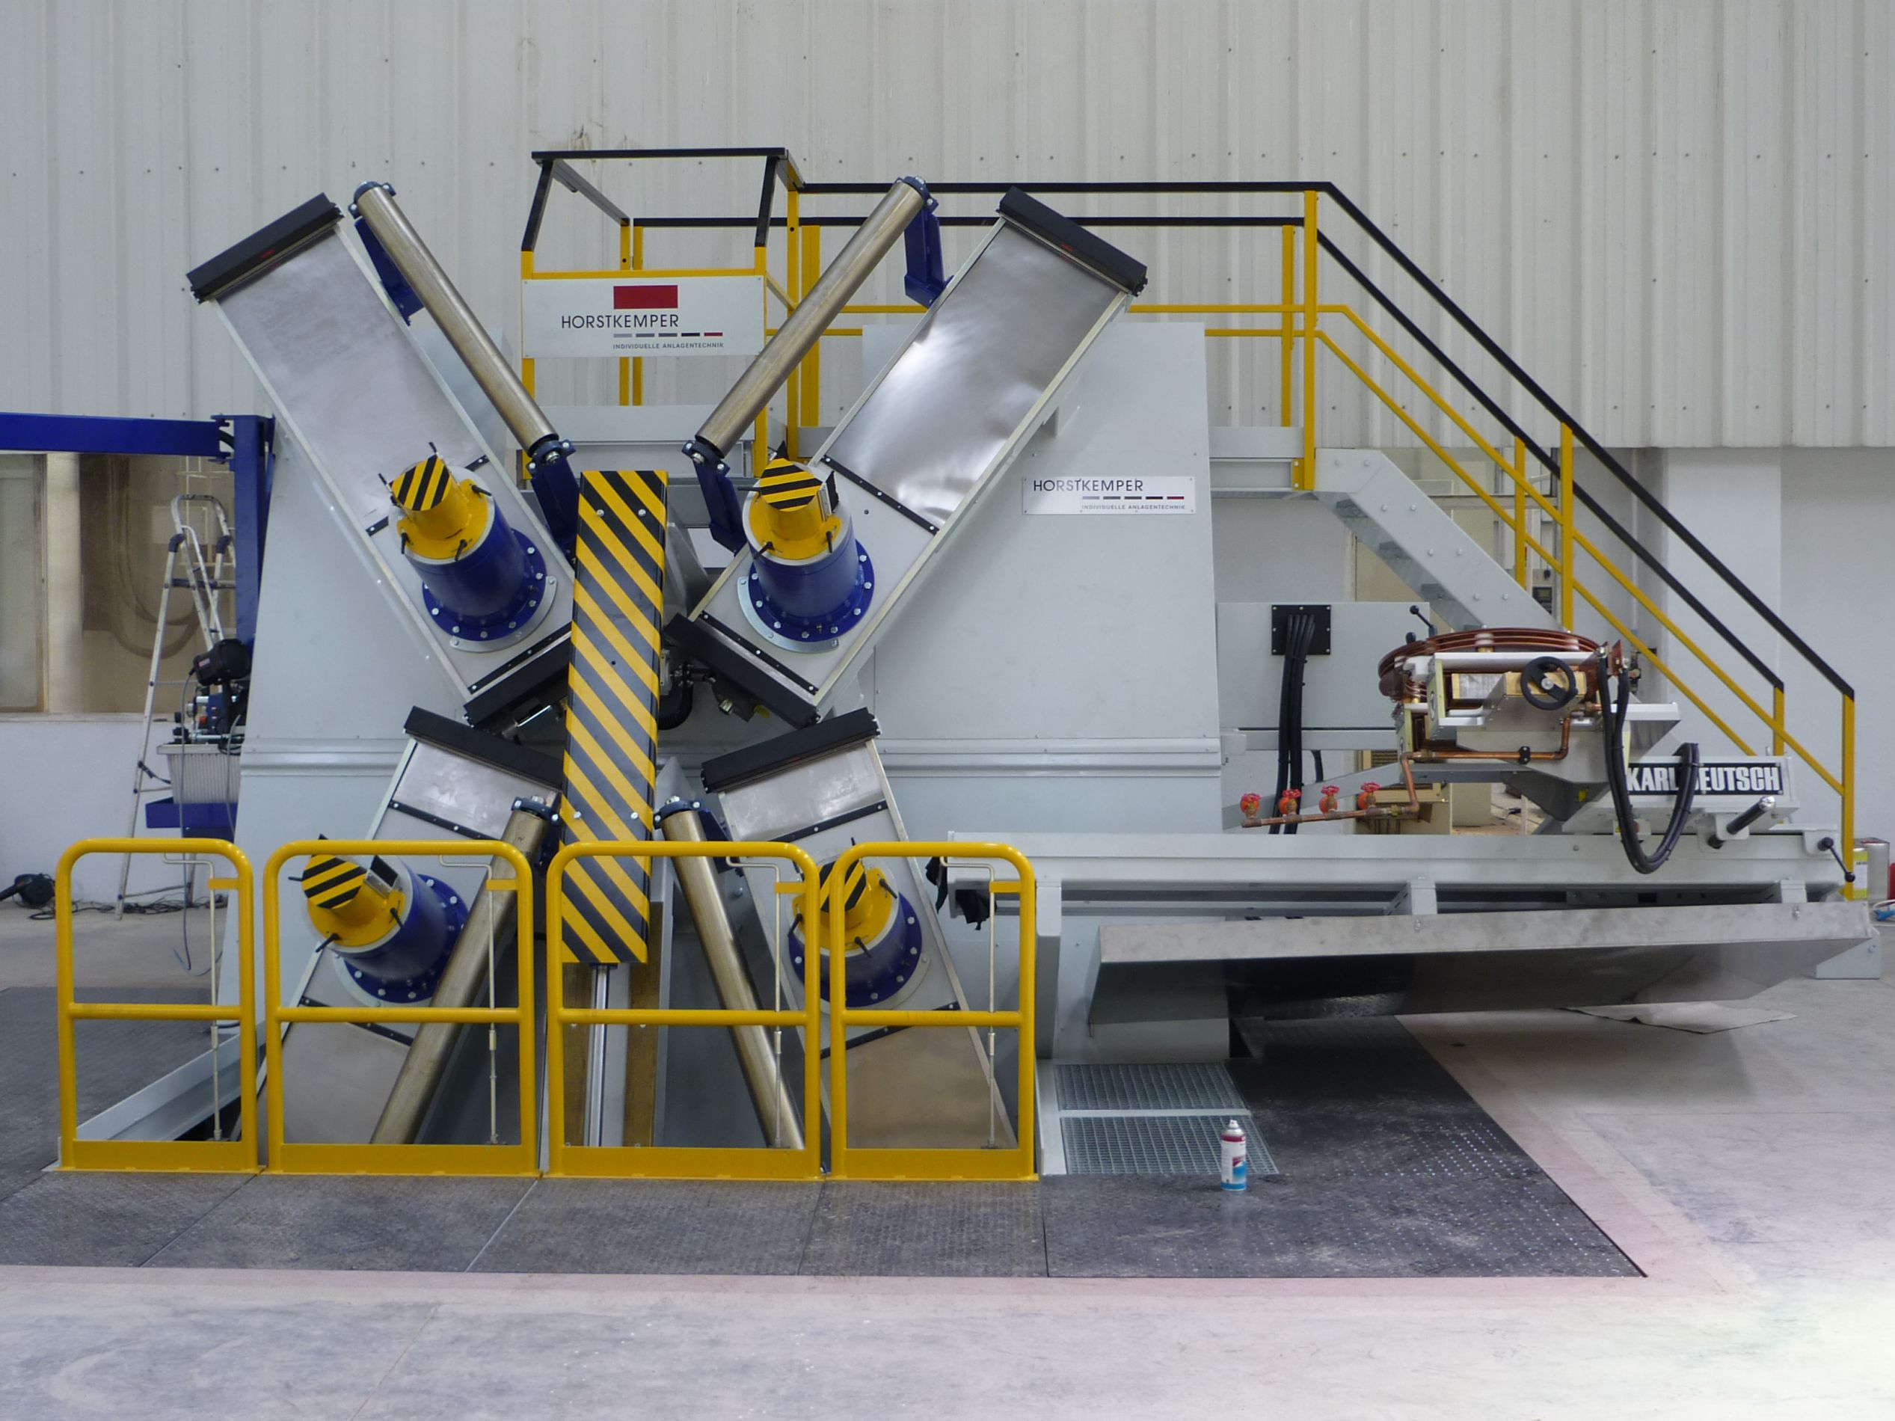
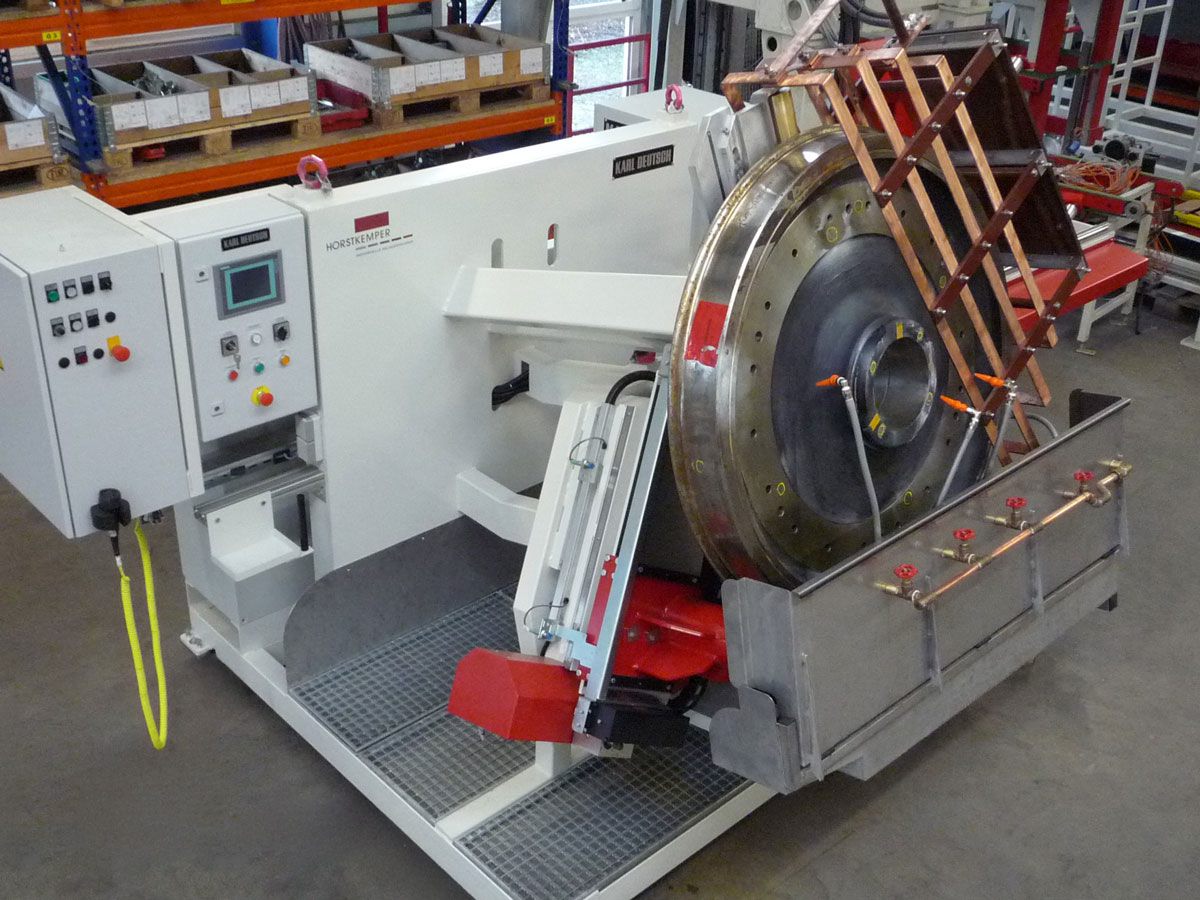
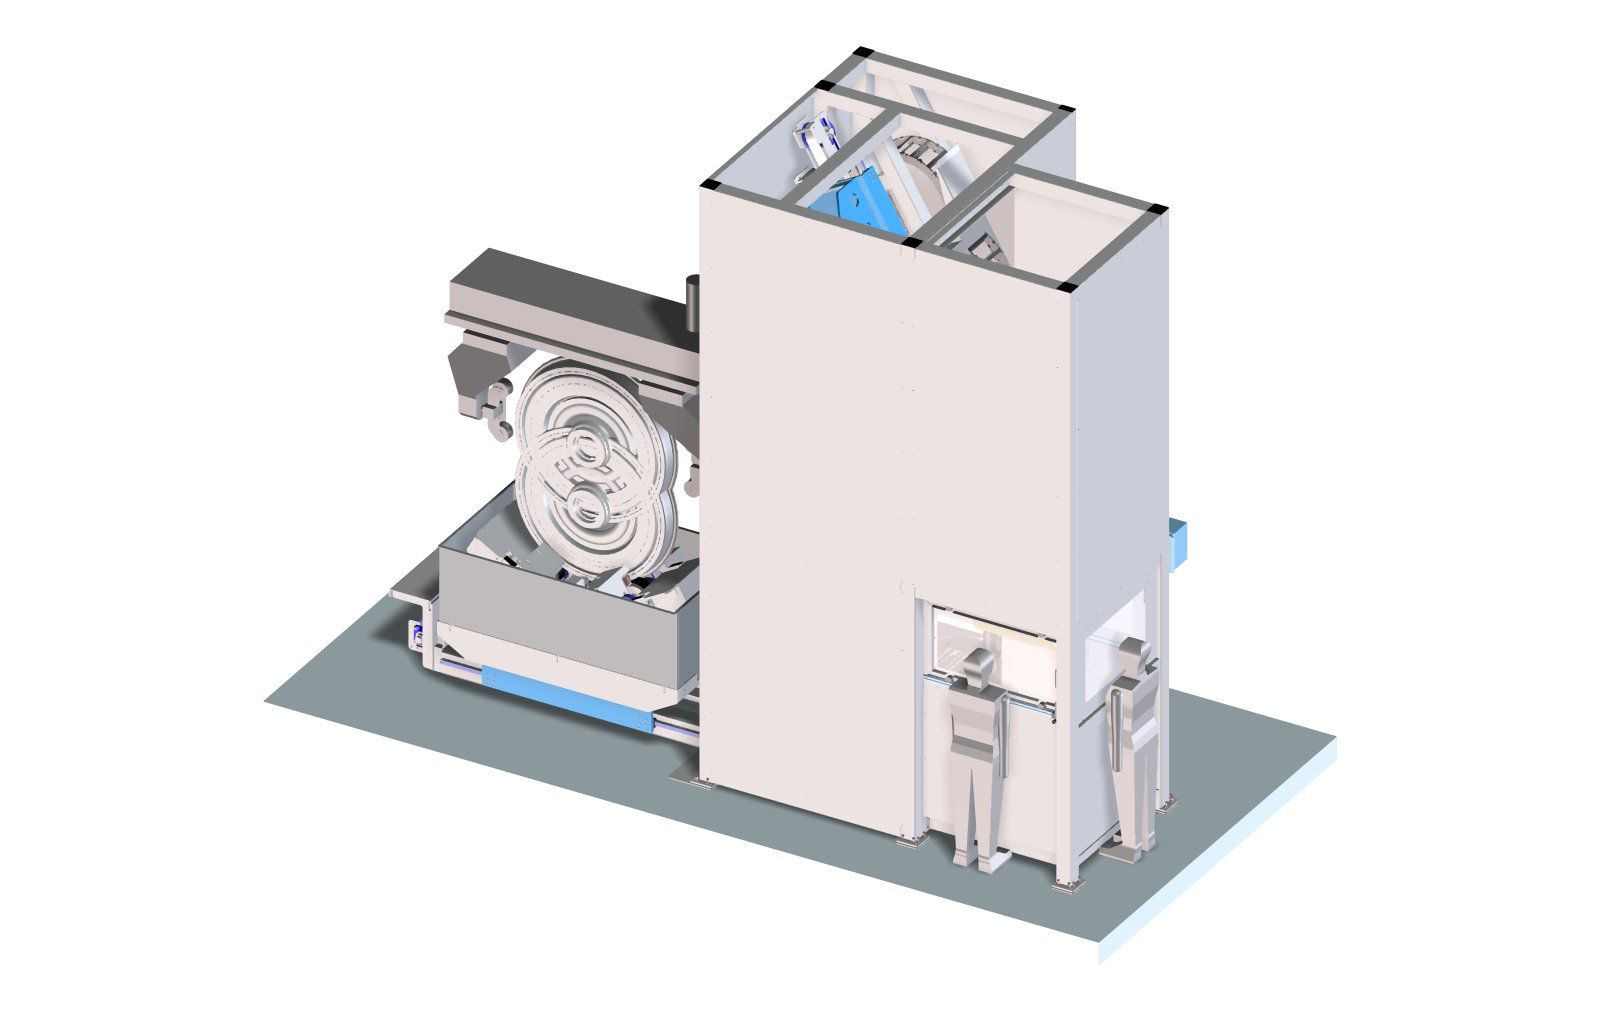
HORSTKEMPER’s crack test benches (magnetic particle inspection / ultrasonic inspection) enable the reliable inspection of railway wheels and large roller bearing rings for material defects such as hairline cracks. Workpieces weighing up to 30,000 kg and measuring up to 7,000 mm in diameter are positioned, clamped, and brought into the test position either manually or automatically. Lifting and rotating units set them in rotation, ensuring precise testing under controlled conditions.
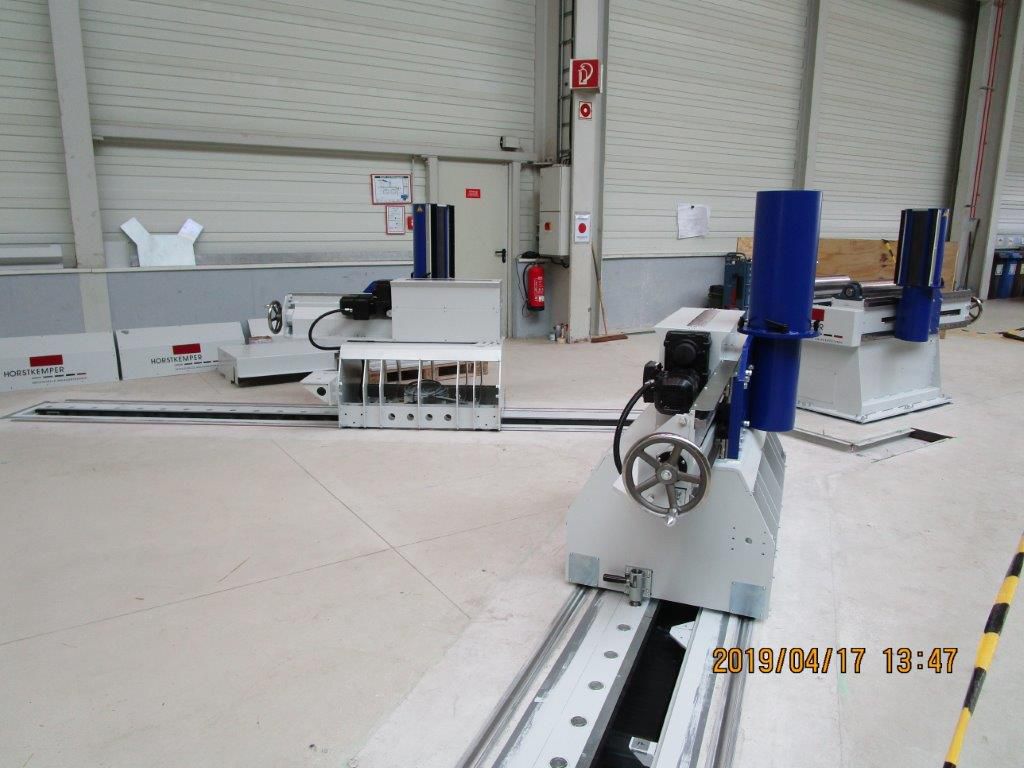
A New Approach to Automation in Hardening Technology: After hardening, precise, localized hardness measurement is essential. In collaboration with specialized companies, we have developed a system that precisely positions and secures steel rings while a robot automatically performs the measurement procedures. The system is highly versatile—not only for steel rings, but for many other workpieces as well.
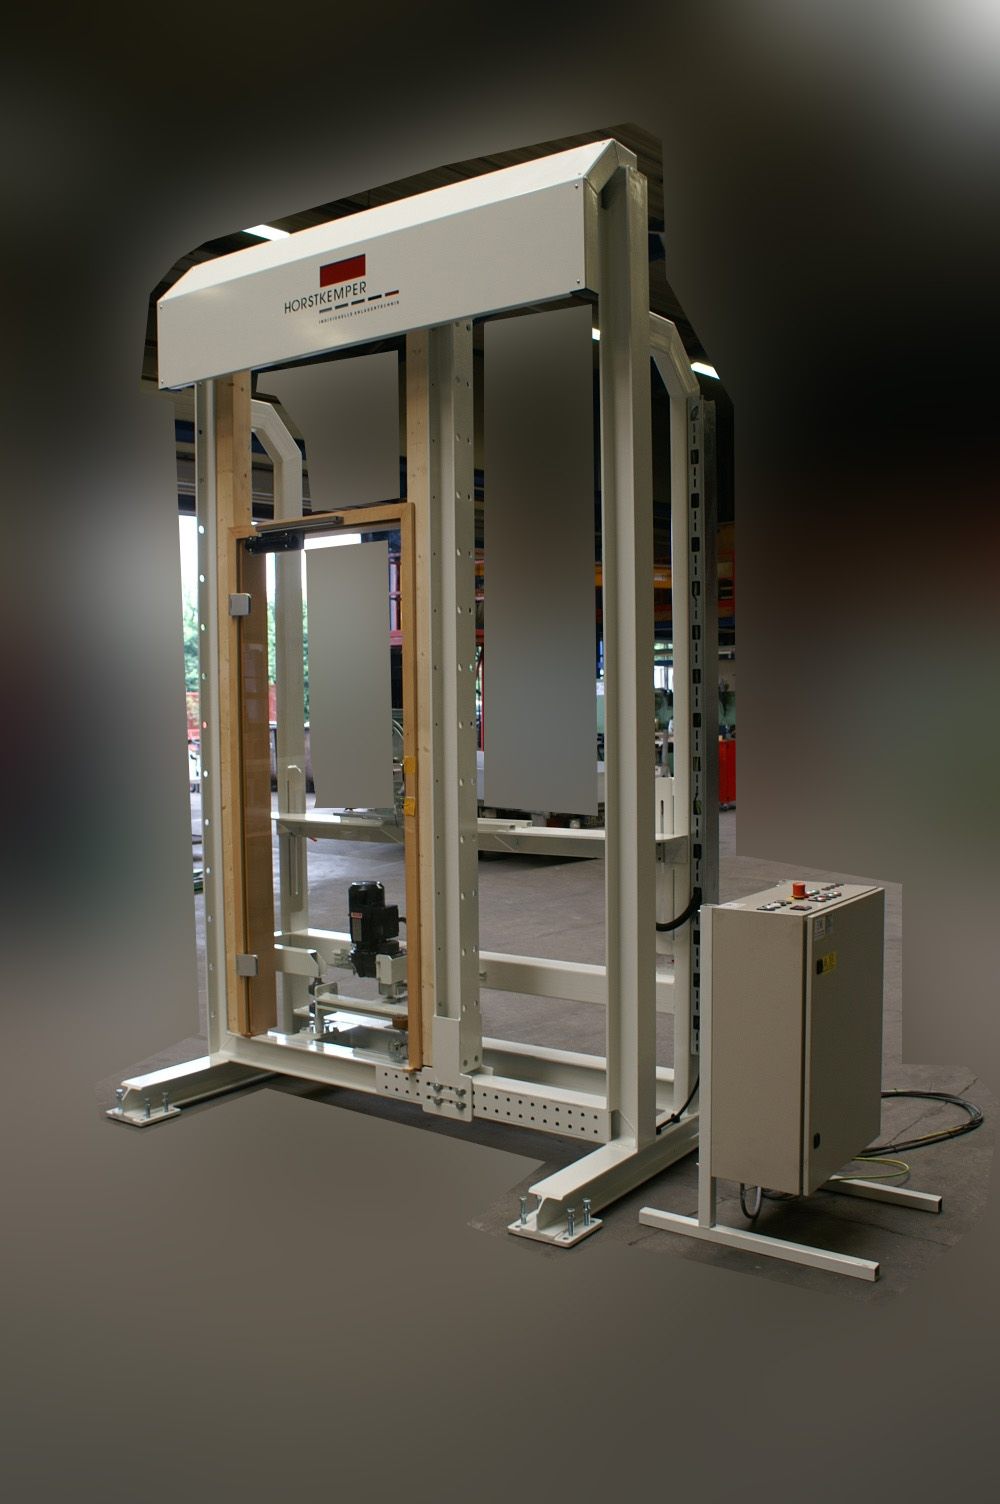
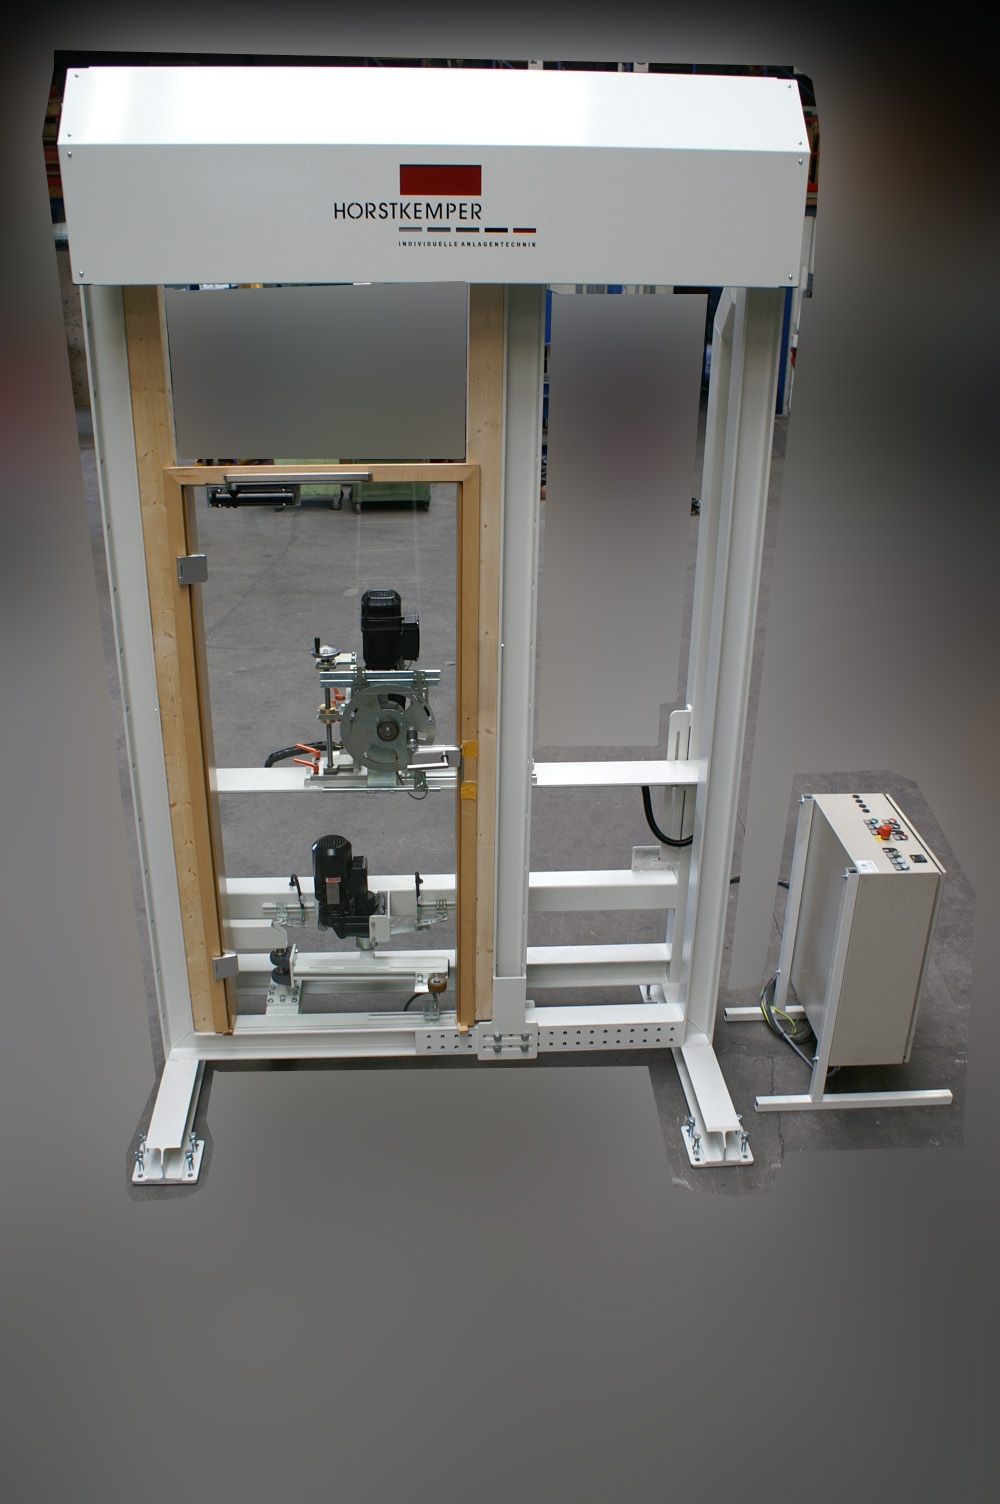
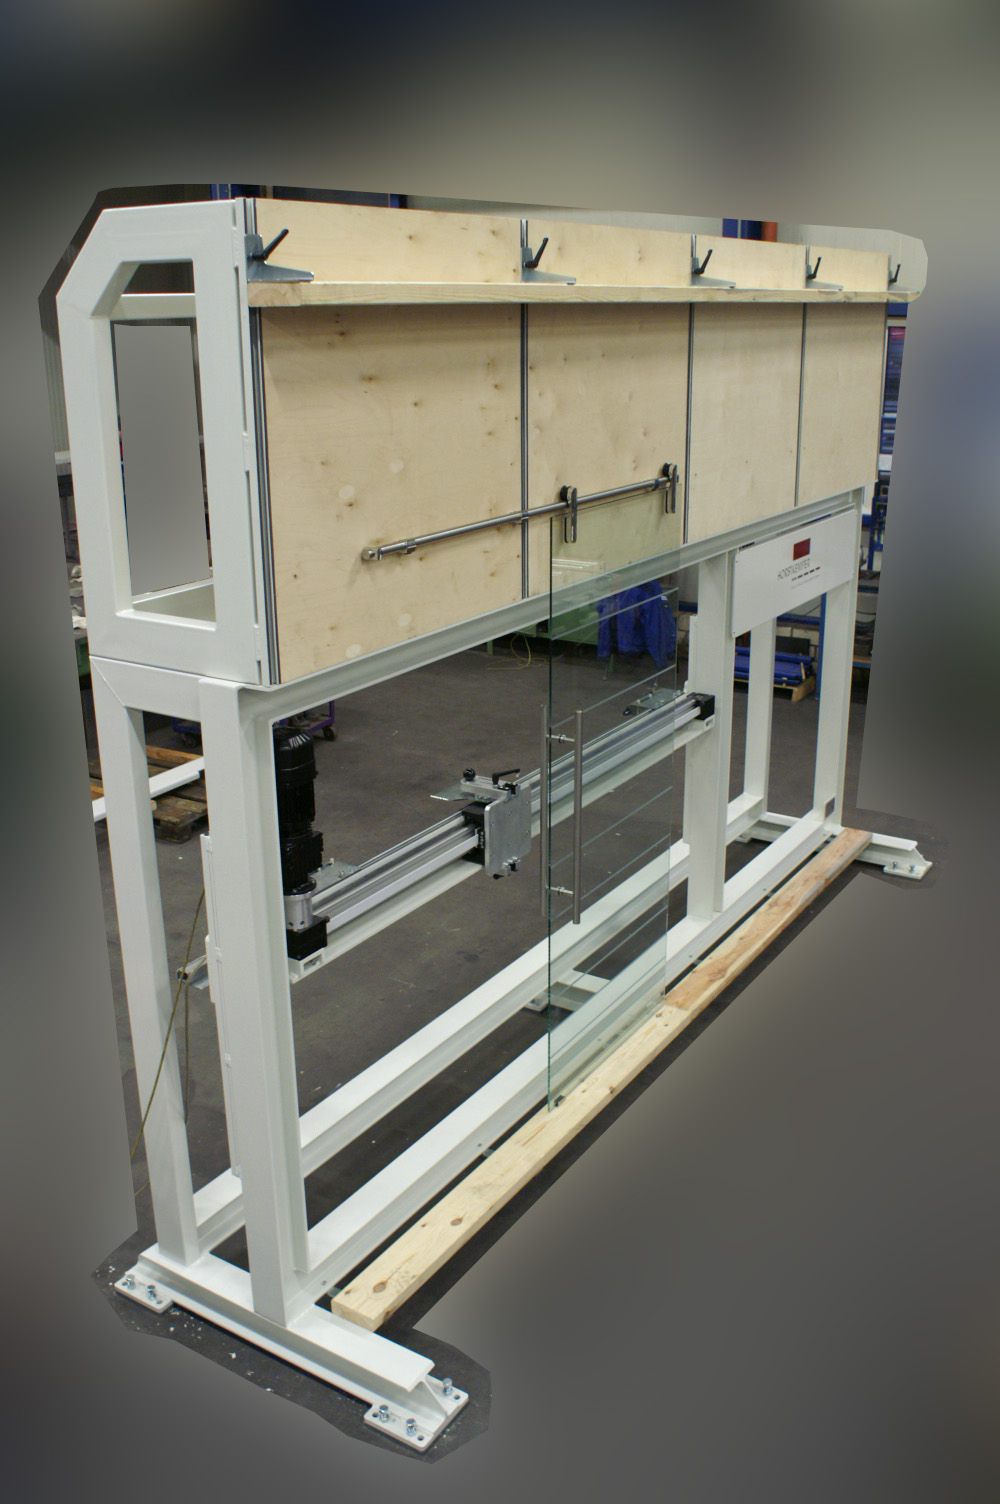
We develop and build test benches that put hinges, handles, handle sets, guides, locking units, and similar components through their paces right up to their load limits. The number of operating cycles can be freely programmed, and the test benches can be flexibly adapted to different workpiece sizes . This makes it easy to conduct tests for a wide variety of certifications.